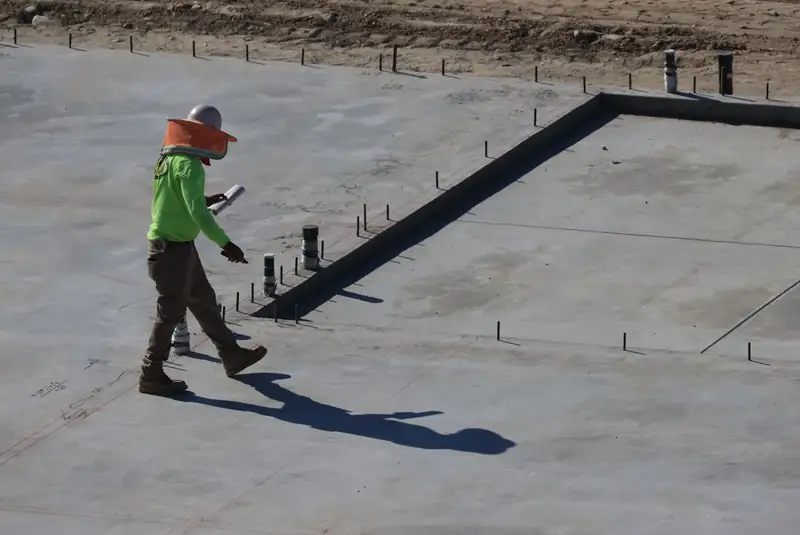
Foundations & slabs · Hutto, TX
Concrete slab contractors near me for Hutto foundations, pads and shops
House and garage foundations to an engineer's plans, shop and barndominium slabs out in the county, and the pads that go under sheds, AC units and RVs.
Who designs what
Foundation contractors pour to an engineer's design in Hutto
On Blackland clay, the foundation is an engineering problem first and a concrete problem second.
Hutto's amendments to the 2024 building code say it plainly: every load-bearing slab foundation on grade is designed by a Texas Professional Engineer, and any building foundation slab over 400 sq ft is designed, sealed and stamped by one. The City enforces the Texas Section ASCE Recommended Practice for the Design of Residential Foundations.
That engineer works from a soil report. On expansive clay (a plasticity index over 15, in the ASCE document's terms) the report gives a Potential Vertical Rise: how far the ground could heave from dry to wet. The beam depth, spacing and reinforcement come from that number.
Our job is to build exactly what's drawn, prove it with inspections and photos, and ask before we change anything. That includes foundation excavation for the beams: trench to the engineer's dimensions, clean, and dry of loose spoil before steel goes in.
Inside the slab
Post-tensioned or rebar: what concrete slab contractors pour here
Two engineered ways to reinforce a slab on moving clay. Scan one to see what's buried.
Most Texas house slabs are post-tensioned: steel tendons in plastic sheaths run through the slab and its beams, and are pulled tight after the concrete gains strength. The Post-Tensioning Institute says its residential slab guidelines have been used on millions of foundations since 1980, and the building code points PT slabs on expansive soil to PTI's design standard.
The alternative is a conventionally reinforced slab: rebar mats plus bars in the beams. Both work when engineered for the site. What matters for an owner is knowing which one you have, because a cut tendon can whip out of the slab with enough force to kill someone.
That's why we don't saw, core or drill a dowel into an existing house or garage slab until tendons are located or the engineer approves. It's also why a driveway or patio meets a PT slab at an isolation joint.
Scan a slab foundation
Drag the scan bar sideways, or focus it and use the arrow keys.
- Live-end anchors. Where tendons are stressed, at the slab edge. The pocket gets grouted, but the anchor stays: a slab edge with a row of patched pockets is a tell for post-tensioning.
- Tendons both ways. Greased steel strands in plastic sheathing, stressed after the concrete gains strength. Cutting one with a saw or core drill can release it violently. Nobody cuts until tendons are located.
- Interior grade beam. Texas residential slabs are usually ribbed: deeper beams under a thinner slab. The engineer sets their depth and spacing from the soil report.
- Plumbing penetration. Drain and supply stubs pass through the slab. Their locations are only visible before the pour, one reason to photograph everything.
- Conventional rebar zone. A conventionally reinforced slab uses rebar mats and bars in the beams instead of tendons. Both are engineered designs; Hutto requires a Texas PE for load-bearing slab foundations either way.
Smaller slabs
Concrete pad contractors for sheds, AC pads, RV and shop slabs
Not every slab carries a house. Smaller ones still deserve a plan.
Hutto's 400 sq ft engineering rule applies to building foundation slabs. Driveways, sidewalks and patios are not required to be engineered, and a pad under an AC unit or a hot tub falls in the same practical group. Storage buildings over 200 sq ft need a City permit, and in Old Town any size does.
Out in the county, around Taylor, Coupland and the east side of the Hutto ETJ, we pour shop floors and barndominium slabs. Those are buildings, so they get an engineer's design too, and the septic field decides where they can't go. A contractor for concrete slab work out there should ask about the OSSF layout before staking anything.
A note on footings: concrete footing contractors are often called for fence posts, deck piers and cover posts. We pour those as part of a slab or patio job; standalone post holes are better done by the fence or deck builder.
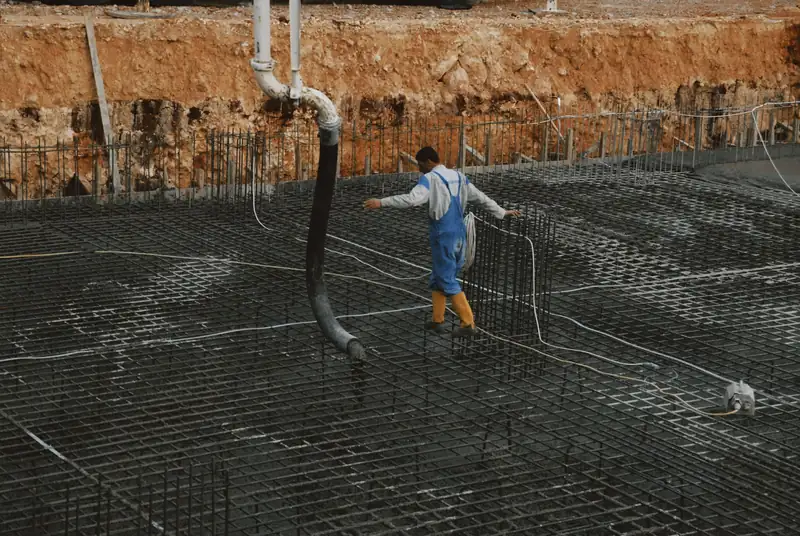
Which kind of slab is yours?
Tap a card, then tap the bin you would put it in. Mouse users can drag.
-
Our call: A pad we size. Not a building foundation. We size it to the unit and set it a little above grade so the clay around it doesn't hold water against it.
-
Our call: A pad we size. Like a patio, it isn't required to be engineered, but a filled tub is heavy: we pour it thicker than a walking slab and keep it level.
-
Our call: A pad we size. Paving, not a foundation, so no engineer. It goes thicker than a car driveway, and it still counts toward the 33% front-yard paving cap if it's out front.
-
Our call: A pad we size. 120 sq ft is under the City's 200 sq ft permit line for storage buildings. HOA rules can still apply.
-
Our call: Permit, then pad. 320 sq ft is over 200 sq ft, so the building needs a City permit, and the pad is part of what gets reviewed. We pour to the foundation detail the permit approves.
-
Our call: Permit, then pad. In the Historic/Old Town District, storage buildings need a permit at any size, and one visible from the street may also need a Certificate of Appropriateness.
-
Our call: Engineer's design. A building foundation slab over 400 sq ft: designed, sealed and stamped by a Texas PE under Hutto's amendments. Out in the county, the engineer is still the right call on this clay.
-
Our call: Engineer's design. A load-bearing slab foundation on grade, so a Texas PE designs it, including how it meets the existing (often post-tensioned) house slab.
Inside Hutto city limits, from the City's permit FAQ and its 2024 code amendments (Ord. 2025-008). Outside the city, the county and your engineer decide. We confirm each case before quoting.
Field notes: documentation
Foundation pouring near me: photograph it before it's covered
After the pour, everything in this list is buried for good. Six photos now save guessing for the life of the house.
Frame the six pre-pour shots
Press the shutter to frame each shot in turn.
Shot 1 of 6: The whole slab from each corner. Stand at each corner before the pour and take one wide shot. Four photos show where every beam, tendon run and stub sits in relation to the walls.
- The whole slab from each corner. Stand at each corner before the pour and take one wide shot. Four photos show where every beam, tendon run and stub sits in relation to the walls.
- Tendon or rebar layout. Shoot straight down along each tendon run or bar line, with a fixed reference (a form board, a stub) in frame.
- A tape across a beam trench. Hold a tape measure across the trench and down into it. Beam width and depth are what the engineer specified and inspection checks.
- Vapor retarder laps and repairs. Where sheets overlap and where they are taped around pipes. Tears found now are cheap; under concrete, they are invisible.
- Every plumbing stub with a reference. Each stub-up with a tape to the nearest form or another stub. Years from now this answers "where can I drill?"
- The slab edge after stressing. For a post-tensioned slab, the anchor pockets along the edge. File these with the house papers.
We take these on our own jobs and hand them over. If someone else is pouring your slab, ask for the same set, or take them yourself before the trucks arrive.
Under the slab
Prep for Blackland clay under a slab
The engineer sets the numbers. These are the field habits that hold them.
Branyon clay, on the terraces along creeks around Hutto, cracks 1 to 3 inches wide and 20 inches or deeper when dry, per the USDA series description. The 1983 Williamson County soil survey warned that on it "structures shift and foundations break unless they are strongly reinforced." Prep can't change the clay; it can keep the slab from starting life on a dry, cracked, uneven pad.
-
Follow the soil report to the letter
Select fill thickness, moisture conditioning and compaction are in the geotech report for a reason. Substitutions go back to the engineer. -
Don't let the pad dry out between prep and pour
A pad that sits through two July weeks after it was conditioned is a different pad. We schedule prep close to the pour. -
Beams clean and to depth
Loose spoil in a beam trench is a soft spot under the heaviest part of the slab. Trenches are cleaned out right before inspection. -
Utility trenches backfilled properly
Plumbing trenches cut through the pad are a classic settlement line. They get backfilled and compacted in lifts. -
Termites are a Hutto design item
The City's design table rates termite risk "Moderate to Heavy." Pre-treatment is done by a licensed applicator before the vapor retarder; we leave room in the schedule for it. -
811 first, every time
Texas law: call 811 no earlier than 14 days and no later than 48 hours before digging 16 inches or more. Water and sewer laterals aren't located by 811, so we find those ourselves.
Cost
Foundation and slab cost factors
Engineered slabs are priced from the plans. Pads are priced from a visit.
The engineer's design
Beam depth and spacing, slab thickness, tendon or rebar schedule: the plans set the concrete and steel quantities.
Pad and fill
Select fill hauled in and conditioned to the soil report can be a large line on clay sites.
Excavation
Beam trenches, utility coordination and spoil removal.
Inspections and testing
Pre-pour inspection, and on PT slabs, stressing and its records.
Concrete placement and pump
Pump vs. chute, crew size and the time of day the pour has to start in summer.
Small pads
For sheds and AC pads, the setup is most of the cost; adding a second pad on the same day is cheap.
Questions
Slab and foundation questions
Do you design the foundation?
No. Hutto requires load-bearing slab foundations to be designed by a Texas Professional Engineer and enforces the Texas Section ASCE residential foundation practice. We pour to the engineer's sealed plans and the geotechnical report; for small pads that aren't building foundations, we size them ourselves and say so.
Is my house slab post-tensioned?
Probably, but check. A PTI study notes post-tensioned slabs are the most common residential foundation in Texas. Look for grouted pockets along the slab edge, a stamp in the garage, or the plans. Until you know, nobody should saw, core or anchor into it.
Does a shed or AC pad need a permit?
Yes, sometimes. In Hutto, storage buildings over 200 sq ft (or any size in Old Town) need a permit, so the pad goes with it. A small equipment pad usually doesn't; we check the specific case.
Do you pour slabs outside city limits?
Yes: shop slabs, barndominium foundations and equipment pads in the county around Taylor, Coupland and the Hutto ETJ. The engineer and permit path change outside the city; if there's a septic system, the county's OSSF rules decide where the slab can't go.
How long before framing can start?
A few days to a week or more, set by the engineer and, on a post-tensioned slab, by when the tendons can be stressed. We give the builder the dates for the specific mix and weather.
Start a quote
Send us your slab plans
For engineered foundations, email the sealed plans and soil report. For pads, a photo of the spot and what will sit on it is enough to start. Either way you're dealing with a concrete contractor in Hutto who pours to the drawing.
- Call or text: (737) 201-1843
- Photos and plans: info@eliteconcretehutto.com